Casitas & ADUs
Arizona Casita & ADU Builder
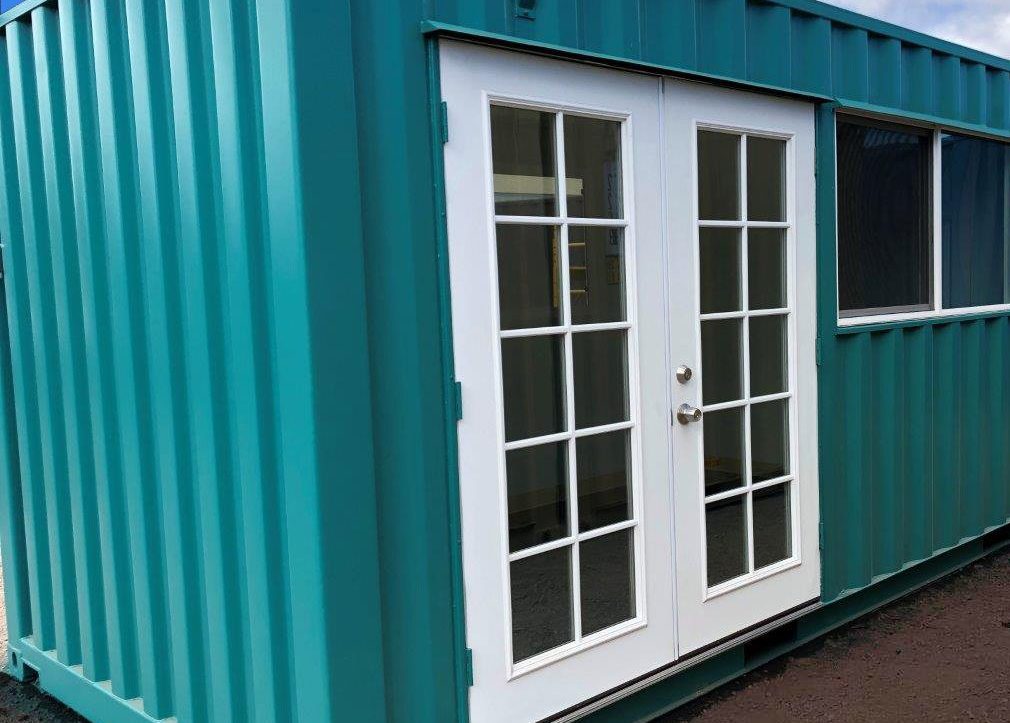
Arizona legalized backyard casitas statewide. We build the container and modular structure that goes in the yard — and partner with a licensed general contractor who handles permitting, foundation, and final install.
Get a quote fast
Backyard casitas
A real, custom casita for your lot
Guest houses, rental units, and multigenerational suites — built for the desert, permitted and installed by a licensed general contractor partner, and finished to feel like home.
Arizona opened up backyard casitas statewide, and we build the container and modular structure that goes in the yard: insulated for real summers, laid out for how you will actually use it, and built on a weather-independent shop schedule.
- Permitted and installed by our licensed general contractor partner
- Insulated and climate-controlled for Arizona summers
- Guest houses, rentals, studios, and multigen suites
The law changed
Arizona legalized backyard casitas
If you looked into a casita before 2024 and were told no, that answer is very likely out of date. Two bills created a statewide right to build one.
HB 2720 — cities and towns
Signed May 2024, effective January 1, 2025. Requires every Arizona city with more than 75,000 residents to permit ADUs on single-family lots — capping setbacks at five feet, barring design-match and extra-parking mandates, and allowing units up to 1,000 sq ft.
HB 2928 — counties
Signed May 2025, effective January 1, 2026. Extends substantially similar requirements to Arizona counties, so unincorporated land is covered too.
The full breakdown lives on one page
We wrote a dedicated, plain-English guide to the Arizona ADU laws — every provision, the exact size caps and setbacks, the short-term-rental rule, and the HOA catch that surprises people — all cited to the bill text. If you are deciding whether you can build, start there.
The one caveat worth repeating here: these laws constrain your city or county. They do not override a private HOA. If your CC&Rs ban ADUs, the HOA generally still governs your lot — so read them before you spend anything.
What we build
Casitas built for Arizona
Guest casitas
A proper guest house — bedroom, full bath, kitchenette, living space. Built for visiting family who would rather not sleep in your office.
Rental ADUs
Purpose-built for separate leasing, which HB 2720 protects. Separate entrance, separate utilities where it makes sense, designed to be a real unit rather than a converted shed.
Multigenerational suites
Aging parents close but independent. Single-level, wide doorways, roll-in shower, and grab-bar blocking in the walls from day one — retrofitting accessibility later costs far more than building it in.
Backyard offices & studios
A real, insulated, climate-controlled workspace with a door that closes and power built in.
Built for the desert
What "built for Arizona" actually means
The difference between a casita you use year-round and one that struggles in summer is entirely in the parts you cannot see. Here is what makes the difference.
Insulation for 115°F
Steel conducts heat far faster than a stud wall, so insulation is what keeps a container casita comfortable through an Arizona summer. Closed-cell foam is the go-to here — it does the most in the least space.
Cooling that fits
A mini-split matched to the space, its orientation, and its glazing, so it keeps up on the hottest days and runs efficiently for years.
A roof built for the climate
On valley builds, shading the roof — the largest heat-gain surface — makes a real difference. In Flagstaff and the White Mountains that same surface carries snow load instead — different problem, different build.
Foundation matched to your soil
Your soil and jurisdiction dictate the pier or slab, not preference. Arizona caliche is excellent bearing material, and expansive clay has to be planned for — your licensed general contractor partner handles the foundation and sets the unit on it.
Process
How an Arizona casita project actually runs
Five stages. The one that takes longest is plan review, which the jurisdiction controls — so we flag it up front and plan around it.
Site and scope
We look at your lot, your utilities, your setbacks, and your jurisdiction. You get a complete scope including the site work, priced from the start.
Design and plans
We design the floor plan and the modular build. Your licensed general contractor partner brings the structural engineering and the permit-ready plan set for your jurisdiction.
Permitting
Your licensed general contractor partner submits the plans to your city or county. This is the schedule driver and the part nobody controls — the review clock is theirs.
Off-site build
Your casita is built off-site while permitting runs — weather-independent, on a predictable schedule.
Set and connect
Your licensed general contractor partner sets it on the foundation, connects utilities, and takes it through final inspection.
Cost
What actually drives casita cost
We do not publish a price per square foot, because the number that matters is not about the box.
The structure is the predictable part. What moves a casita budget is everything around it:
- Utility runs. Usually the single biggest variable. A casita 20 feet from your panel, sewer, and water is a different project than one 200 feet out across the lot. Trenching, a panel upgrade, or a sewer tie-in far from the main can each move the number substantially.
- Site work. Grading, access for the set, and what is under the topsoil. Caliche is great bearing and miserable to trench.
- Foundation. Dictated by soil and jurisdiction, not by preference.
- Finish level. The range between a functional rental unit and a high-end guest house is wide, and it is genuinely your call.
- Permitting and fees. Vary by jurisdiction. Plan review, impact fees, and utility connection fees are real line items.
The complete number, up front
Site work and utilities are part of the real cost of a casita, so we put them in the quote from the start. You get the whole number early, when you have the most leverage to plan around it — no surprises at month three.
Answers
Arizona casita & ADU questions
Yes, and this changed recently. HB 2720, signed in May 2024, requires every Arizona municipality with 75,000 or more residents to permit accessory dwelling units on single-family residential lots — effective January 1, 2025. HB 2928, signed in May 2025, extended substantially similar requirements to counties, with a January 1, 2026 compliance deadline. Cities and counties still control the details through their own ordinances, so the specifics differ by jurisdiction, but a blanket local ban on ADUs is no longer permitted in the covered areas.
Under HB 2720, a municipality must allow an ADU of at least 650 square feet of living space, and may cap the maximum at 1,000 square feet of gross floor area or 75% of the primary dwelling, whichever is less. So on a 1,200 sq ft primary home, 75% is 900 sq ft and that becomes your ceiling. On a 2,000 sq ft home, the 1,000 sq ft cap governs instead. Your city may be more generous than the floor the statute sets — check the local ordinance.
HB 2720 requires covered municipalities to allow at least one attached and one detached ADU as a permitted use on a single-family lot. A second detached ADU must be allowed if one of the units is a restricted-affordable unit. That is the statutory floor — a specific city may allow more.
HB 2720 caps how far a municipality can push you: the largest setback a covered city may require for an ADU is five feet. Cities can require less. This mattered a great deal in practice, because oversized setback requirements were one of the main tools jurisdictions used to make ADUs infeasible on normal-sized lots.
No. HB 2720 specifically prohibits covered municipalities from requiring that an ADU match the exterior design of the primary dwelling. It also prohibits restrictions on leasing the ADU separately from the main house. Note that this constrains your city — it does not constrain a private HOA, which is a separate question you need to check yourself.
Under HB 2720, a covered municipality cannot prohibit leasing the ADU separately from the primary dwelling. Short-term rental rules are a separate matter and cities do regulate those differently. And again: your HOA CC&Rs are their own layer of restriction that state law does not override here.
Cost depends on size, finish level, site conditions, foundation type, and — often the largest single variable — how far utilities have to run to reach the unit. A casita 20 feet from an existing panel and sewer line and one 200 feet out across a lot are very different projects with the same floor plan. Site work and utility connection routinely surprise people more than the structure does. Send us your lot details and we will scope the whole thing, including the parts that are not us.
The build itself is measured in weeks because it happens off-site rather than in your backyard. The schedule driver is almost always plan review and permitting at your city or county, which varies widely by jurisdiction and current backlog. Once your plans are submitted, we can give you a realistic timeline for the part we control.
What matters to your jurisdiction is whether the structure meets code, is permitted, and is inspected — not what the walls were before. A properly built, permitted, inspected container-based dwelling is a dwelling. That said, some jurisdictions have specific provisions or added scrutiny for container construction, so this is worth confirming with your specific planning department early rather than late.
Sources for the statutory claims on this page
Arizona HB 2720 (56th Legislature, 2nd Regular Session) — Senate engrossed bill text and House bill summary; codified at A.R.S. § 9-461.18. HB 2928 (2025) extends comparable requirements to counties. Summarized in plain English here, current as of July 2026. Statutes are amended; jurisdictions implement within these bounds differently. This is not legal advice — verify against current bill text and your local ordinance before making decisions.
Get an honest casita scope
Send us your lot, your jurisdiction, and roughly what you want. We will come back with a complete scope — the site work and utility runs included.