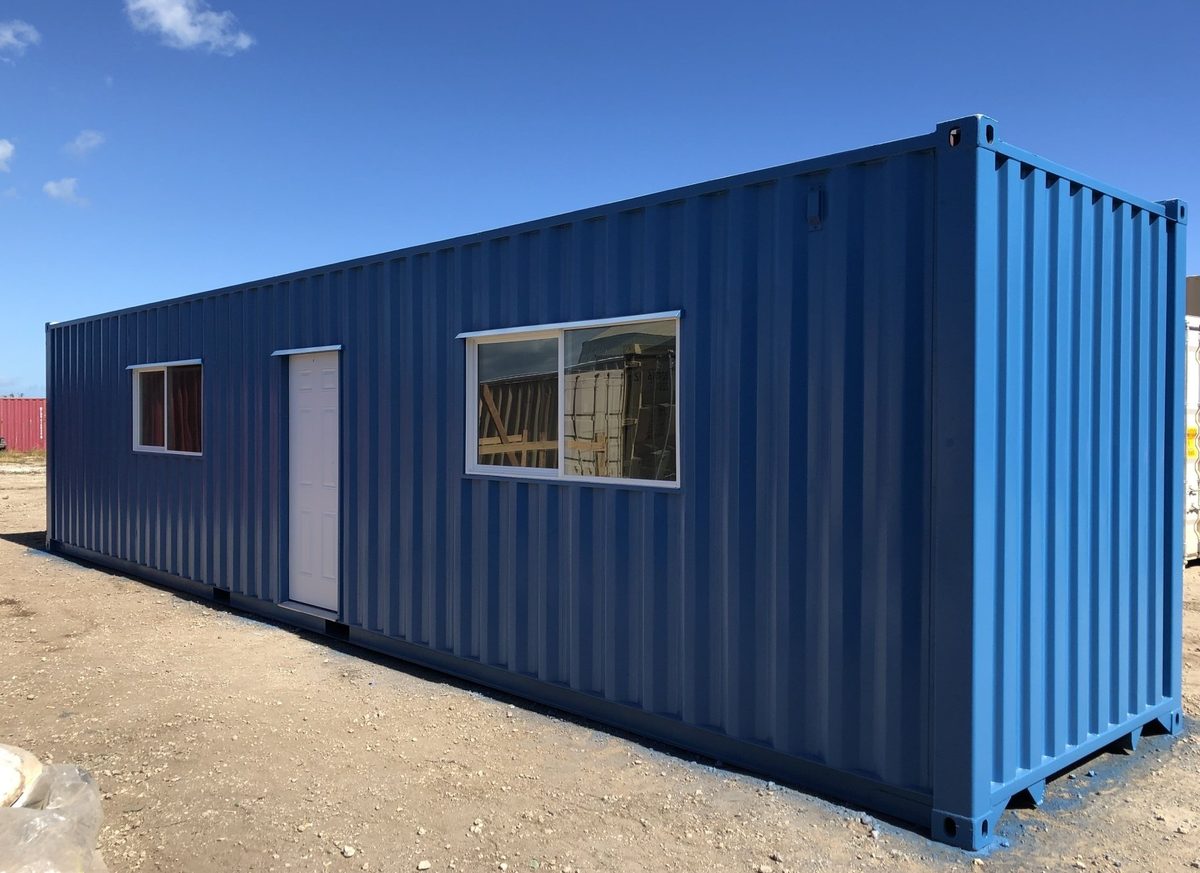
Ground Level Office Containers
Ground Level Office Containers in Arizona
It sits low to the ground, so getting in is easy — a single low step or a short ramp, not the tall staircase a mobile office trailer needs. And a ramp is available whenever you need wheelchair access.
Get a quote fast
Comparison
Ground level office vs. office trailer
Both do the job; they just fit different sites. Here is an honest side-by-side so you can see where a ground level office pulls ahead.
| Ground level office | Office trailer | |
|---|---|---|
| Entry | Low step or short ramp | Full staircase or ramp |
| ADA access | Short ramp, built to spec | Taller ramp to build and maintain |
| Footprint needed | Just the unit | Unit plus tongue, stairs, and landing |
| Security | 14-gauge steel, cargo doors | Trailer skin, residential-grade door |
| Tight/infill sites | Fits where trailers cannot | Needs maneuvering room |
| Sq ft per dollar | Efficient use of an 8′ width | Wider floor plan |
| Interior width | 8′ (7′8″ inside) | 10–14′ wide |
| Looks temporary | Reads as permanent | Reads as temporary |
| Relocating often | Moved by truck | Towable |
The bottom line
A ground level office wins where most Arizona work happens: tight and infill sites, jobs that need real security, and anywhere the office is customer-facing. It sits low for easy access, fits where a trailer cannot, and looks like it belongs. Tell us your site and how your team will use it, and we will spec the right one.
The desert spec
What makes an Arizona office actually usable
Insulation and cooling keep every office comfortable through an Arizona summer, with options depending on your build. It sits low and looks the part, and inside it stays comfortable because of the details we build into every unit.
Insulated for the heat
Insulation keeps the steel from turning into an oven, so the office stays comfortable through August. Insulation options depend on how you will use it.
Cooling for the space
Climate control sized for the space keeps it cool through the afternoon. Tell us the layout and how many people will be in it, and we match the cooling to the build.
Roof and shade options
The roof takes the most sun, so shading it helps. Roof and shade options can cut a slice off your cooling load — and in the high country the same structure handles snow load.
Sealed against summer
Doors and windows that seal cleanly keep the cool air in and the summer out, so the insulation and cooling do their job.
Uses
Where ground level offices fit
Infill construction
Dense sites around Tempe, downtown Phoenix, and central Tucson where there is no room to maneuver a trailer, let alone park one with stairs.
Job-site offices →
Security & gate kiosks
A 10ft unit at the gate with sightlines and climate control. Steel walls and a cargo door, not a plastic booth.
Customer-facing sales offices
Model-home sales offices and lot offices that need to look permanent and be accessible to every visitor.
Public agencies
Agencies with real accessibility obligations that need entry and interiors built to spec from day one.
Government solutions →
Answers
Ground Level Office Containers questions
A container-based office that sits low on the ground rather than up on a wheeled chassis. Because there is no chassis, the floor sits low — entry is a single low step or a short ramp instead of the tall staircase a trailer needs. When wheelchair access is required, we add a ramp built to the right slope.
A few reasons. Easy access: it sits low to the ground, so entry is a single low step or a short ramp, and we can add a ramp built to spec for wheelchair access. Footprint: no tongue, no tall staircase, no landing means it fits sites a trailer cannot. Security: 14-gauge steel walls and cargo doors instead of a trailer skin and a residential-grade door. Appearance: it looks permanent, which matters for anything customer-facing. Tell us your site and we will confirm the right fit.
We build them to be. Because the floor sits low to the ground, an ADA ramp is short and simple to add, and full compliance also involves door width, interior clearances, threshold height, and restroom fixtures if there is a restroom — all of which we build to spec. If you have a compliance obligation, tell us at quote time so it is designed in from the start and everything is right the first time.
Less than you would guess. A firm, reasonably level surface is usually enough — compacted caliche, gravel, or asphalt. We level on delivery with blocking as needed. No foundation, no tie-down, no chassis to worry about, and nothing to un-do when the job is over.
Where we deliver
Delivered across Arizona
We deliver across the Phoenix metro and statewide, scheduled to fit your project.
Ready to get started?
Tell us what you need and we'll send pricing, delivery timing, and availability, fast.