
Custom builds
Custom Container Modifications
We build it to your spec, and that is what lets us say yes to the custom work others turn down — and deliver it built right the first time.
Get a quote fast
Custom builds
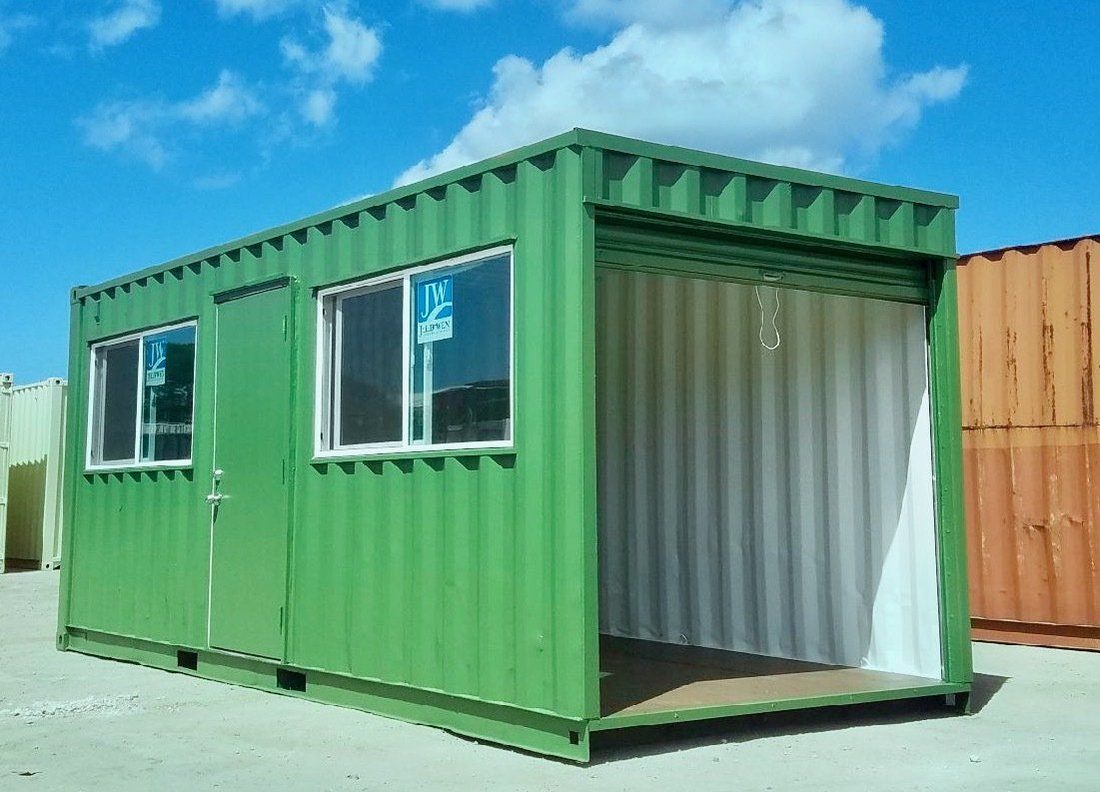
Roll-up doors, windows, and full conversions
Tell us what the container has to do and we build it — roll-up doors for drive-in access, windows and personnel doors, HVAC, electrical, insulation, and multi-container complexes.
Every opening is properly framed and reinforced so the container stays square and weather-tight for the long haul. It is built to your spec and delivered ready to use.
- Roll-up doors, man doors, windows, and vents
- Insulation, HVAC, electrical, and plumbing
- Multi-container offices and workshops
Capabilities
What we can do to a container
A container is 14-gauge Corten steel built to be stacked nine high and cross an ocean. That strength means almost anything is possible, and because every opening we make is framed and reinforced, your modified container stays every bit as solid as the day it was built.
Doors & windows
Personnel doors, roll-up doors, sliding glass, windows placed for the light you want and the sun you do not. Every opening framed and reinforced.
Insulation
Insulation for the heat — the single most important modification for any Arizona container that will be occupied.
Insulating for the heat →
HVAC
Mini-splits and packaged units sized for the space — your orientation, glazing, and use.
Electrical
Power, lighting, outlets, and data — ready for connection.
Plumbing
Restrooms, showers, kitchenettes, and utility sinks — ready to connect to site utilities.
Partitions & interiors
Interior walls, finished surfaces, flooring, shelving, workbenches, and racking.
Multi-container joins
Two or more units joined into one continuous interior. The corner castings are literally designed for this.
Structural reinforcement
Framing and reinforcement go in wherever we open the steel, so the structure stays sound. It is built into every modification we do.
The build
How we keep every cut structurally sound
This is where the custom work shows, and it is what keeps a modified container solid for the long haul.
A shipping container is a monocoque structure. The corrugated walls are not cladding hung on a frame — they are the frame. Those corrugations carry the load, which is how a container survives being stacked nine high in an ocean swell.
When we cut a door or window into that wall, we put the load path back with framing and reinforcement — welded-in steel that carries exactly what the corrugation was carrying. That is what keeps everything working the way it should:
- The container stays square, season after season
- The cargo doors keep closing and sealing cleanly
- The corners stay weather-tight
- Every opening you added is as strong as the steel around it
Every opening we cut gets framed and reinforced. Every time. It is built into every price we quote.
Process
How a custom build runs
Tell us the problem
Not the solution — the problem. What has to happen in this space, who uses it, and what it has to survive. We have built enough of these to have opinions.
Design & quote
A real drawing and a real number, so you know exactly what the build includes before you commit.
Build
Framed and reinforced, insulated, wired, and finished. Weather-independent and built to your spec.
Deliver & set
Delivered, set, joined if it is multi-container, and connected. It ships when it is right.
What we build
Things people ask us for
Multi-container office complexes
Several units joined into a continuous interior with conference rooms, private offices, and break space. Cheaper than leasing, and on your site.
Job-site offices →
Workshops & equipment bays
Roll-up doors, bench space, power, lighting, and ventilation for real work.
Guard shacks & kiosks
10ft units with sightlines, climate control, and steel walls.
Retail & concession
Serving windows, roll-ups, finished interiors. Fixed or relocatable.
Storage with racking
Purpose-built interiors: shelving, bins, and racking that suit what actually goes in it.
Break rooms
Shade, cold water, and air conditioning where the crew is. Conditioned break space on an Arizona site.
Answers
Custom modification questions
Almost anything — and every opening we cut gets framed and reinforced to carry the load the steel was carrying. A container is a monocoque structure, so the corrugated walls do the structural work; when we add a door or window, welded-in reinforcement puts that strength right back. That is how your container stays square, keeps sealing, and stays weather-tight for the long haul. Reinforcing every opening is simply how we build.
It varies a lot — a personnel door and a vent is a different project from a plumbed, insulated, multi-container office complex. What we promise is a real drawing and a complete number before you commit. You will know exactly what your project costs up front, with no surprises at week six.
Some heavier modifications — large openings, long spans, multi-container joins, or anything carrying real load — can call for engineering or a permit, and requirements vary by jurisdiction. When a project needs it, we flag it at quote time rather than during plan review, so you can bring in the right licensed professional and nothing surprises you later.
Usually, yes. We would want to look at it first — condition, structural integrity, and whether any previous modifications were done well. If starting with a better container would save you money in the long run, we will show you that option too, so you get the best value either way.
It depends on scope. A door and some vents is quick; a plumbed, wired, insulated multi-container complex is a real project with a real schedule. Shop builds are weather-independent and predictable, which is most of the advantage — and when a permit is involved, plan review is usually the longest step, so it is worth starting early to keep things moving.
Where we build
Delivered across Arizona
Tell us what you need built
Describe what you need to happen and we will design the container build that does it — a real drawing and a real number before you commit.